
Hygeia: A city of health.
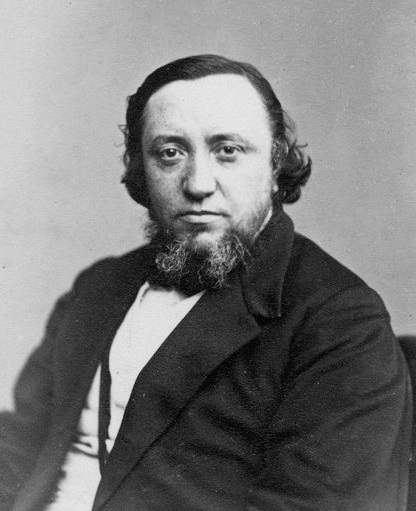
Publication Details
London: Macmillan, 1876 CE.
Imaginative outline for an utopian city of 100,000 people which Richardson, as public health reformer, hoped would reduce mortality to five per thousand in two generations. Includes details of the laying out of streets - with subway trains beneath - down to their paving and camber. Housing, Richardson planned to be entirely above ground; with impermeable brickwork, but laid with removable wedges that allowed cavity air to be flushed or heated. Interior walls and arched ceilings, Richardson planned to be made of glazed brickwork, allowing the complete interior to be washed down with water. As in other garden cities, Richardson placed factories, sanitation works, abbatoirs, etc. some distance from the city, and trades such as tailoring, shoe-making, lacework, he removed from homes to convenient blocks of offices and workrooms. He planned small, almost portable, model hospitals every few blocks, with the insane, infirm and incapacitated to be cared for in houses indistinguishable from the houses of healthy people. Digital facsimile from the Internet Archive at this link.
Browse Tags
Thematic Classifications
| Catalog Metadata | Reference Information |
|---|---|
| Entry Number | #9316 |
| Permanent Link | https://staging.historyofmedicine.com/entry/11498 |
| Author Bio Link | Wikipedia ↗ |
| External URL | hygeia-a-city-of-health |
Geographic Context
Publication place: London